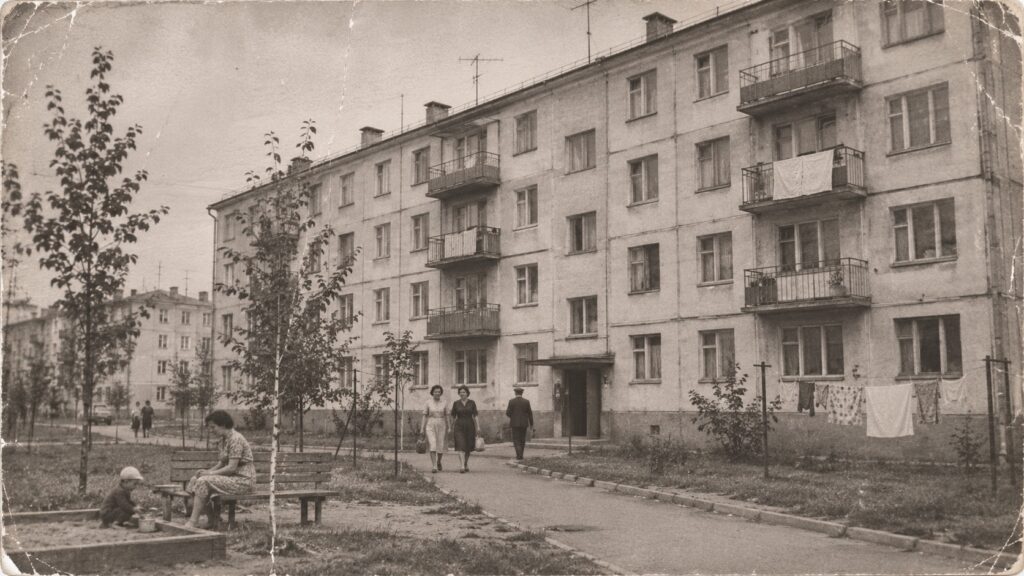
An old photograph of a khrushchevka
The building presented as Moscow’s first khrushchevka is a modest apartment house at 16 Grimau Street in the New Cheryomushki district. It was completed in 1957, among the first homes finished in an experimental housing quarter, and it still stands today. Unlike the familiar five-story blocks that later came to symbolize Soviet cities, it has only four floors.
Khrushchevkas, the mass-built apartment blocks known for their small kitchens, are widely seen as symbols of the USSR. According to the source, the exact number of these buildings in Russia cannot be counted, but about 11 million square meters of this type of housing remain in use in the country. Many details of their origin are little known, even though the address of the Moscow prototype is no secret.
What you need to know
- The house at 16 Grimau Street in Moscow was completed in 1957. A researcher at Moscow City Pedagogical University names architects Yevgeny Iokheles and Yelena Khlystova as its designers.
- It was an experimental, not a standard, building: it has four floors and a small courtyard fountain that survives today.
- A five-story panel house at 10 Polyarnikov Street in Leningrad was handed over on November 1, 1955. It is considered an important forerunner rather than a true khrushchevka.
- A museum has been discussed for the Grimau Street house, but there is no confirmation that one had opened by November 2026.
The house at 16 Grimau Street in New Cheryomushki
In the mid-1950s, construction began on a new residential district, New Cheryomushki, in southwest Moscow. Its experimental section was called the 9th Quarter. Architects used it to test different construction methods. Their task was to design a house that could be built quickly, cheaply and in huge numbers, while giving each family a separate apartment instead of a room in a communal flat.
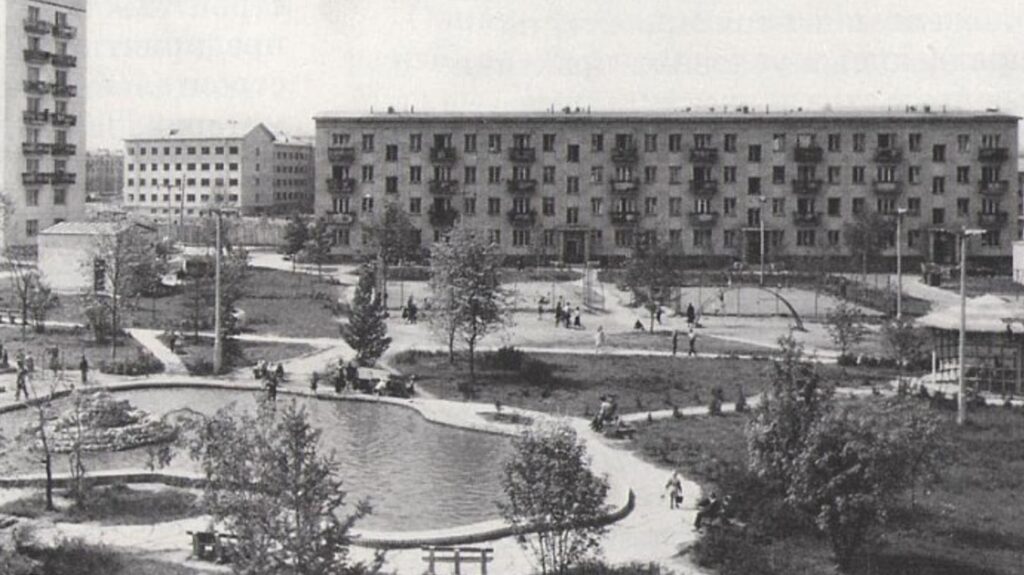
Moscow’s first khrushchevka in the background. Photo source: kulturologia.ru
The house on Grimau Street was one of the first to be completed, in 1957. A researcher at Moscow City Pedagogical University (MGPU) names architects Yevgeny Iokheles and Yelena Khlystova as the authors of the project. The walls were assembled from prefabricated panels, and the floors between stories were made of reinforced concrete. The approach resembled a construction kit: large components were made in a factory, and builders on site only had to join them together.
The house looked very plain, with flat walls, ordinary windows, small balconies and almost no decoration. That simplicity saved materials, money and time.
Why fast, cheap housing was needed
Today khrushchevkas are associated with cramped kitchens and identical facades. In the 1950s, people saw them very differently. After the war, the country faced a severe housing shortage. People spent years living in barracks, dormitories and communal apartments, where several families shared one kitchen, toilet and bathroom. Against that background, even a small apartment of one’s own was a huge step forward.
In the experimental quarter, houses were built with different designs, heights and materials. The tests covered not only the strength of the walls but also how practical the layouts were. Residents moved into the apartments, and how comfortable they were to live in was then studied. This experience was later used to design buildings for mass construction.
The architects also planned the courtyards. They wanted a green district with paths, trees and places to relax. The courtyard of the Grimau Street house even received a small fountain, which has survived to this day. Such decorative features were later considered too expensive for mass construction.
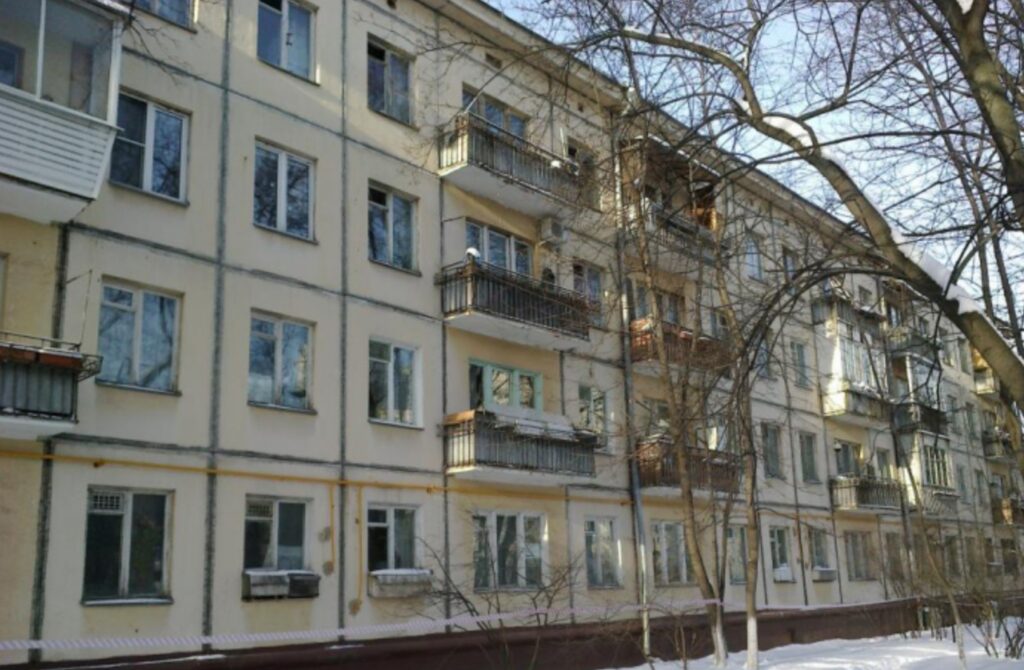
The very first khrushchevka today. Image source: kulturologia.ru
How the first house differed from standard five-story blocks
The key difference is that the Grimau Street house was experimental rather than standard. It has four floors, even though five-story buildings later became the symbol of Soviet cities. The fifth floor in the standard series made it possible to house more families while still doing without an elevator.
The overall approach also changed. The early experimental houses could differ noticeably from one another, but designers later tried to make every component identical. Walls, floor slabs and windows were produced in series, and entire districts went up much faster than they could have been built from brick.
That speed came at the cost of space. In later khrushchevka series, kitchens became small, the bathroom was often combined with the toilet, and residents sometimes had to walk through one room to reach another. The logic was simple: a small apartment was acceptable as long as it was a separate one.
Leningrad completed a panel house two years earlier
In Leningrad, a five-story panel building at 10 Polyarnikov Street was handed over on November 1, 1955. It was designed by architect Alexander Vasilyev and engineer Zinovy Kaplunov. Assembly and finishing took only 102 days.
The building had 30 apartments, which were fairly spacious by the standards of later khrushchevkas. Kitchens measured 10 to 14 square meters, ceilings were up to three meters high, and there were even four-room apartments. In essence, it was a panel building with amenities comparable to those of Stalin-era housing.
Three days after it was handed over, on November 4, 1955, the USSR adopted a resolution on eliminating “architectural excesses,” which required building even more simply and cheaply. For this reason, the Leningrad house is considered an important predecessor of the khrushchevka rather than a true khrushchevka: it proved too spacious and expensive for the new housing policy. That building has also survived.
The Grimau Street house still stands but is not yet a museum
The Moscow house at 16 Grimau Street still exists. An MGPU article dated February 20, 2026 presents it as a surviving example of experimental housing. Other houses from the same period stand nearby, along with the fountain. This makes the whole quarter interesting as a place where planners searched for a formula for mass housing.
A museum future for the house has been discussed. However, there is no confirmation that a museum had opened by November 2026. It therefore cannot yet be said that the building has become a museum or that all of its residents have been relocated.